HOY One
Compact living, carefully planned. A comfortable one-bedroom home for individuals, couples, guest accommodation or rental use.
1 bedroom · 1 bathroom · steel-framed, insulated envelope

Start with a carefully planned HOY layout and adapt it to your land, household and local climate.
Every square metre should work hard. HOY homes prioritize comfortable rooms, natural light, storage, shaded transitions and a straightforward material palette.
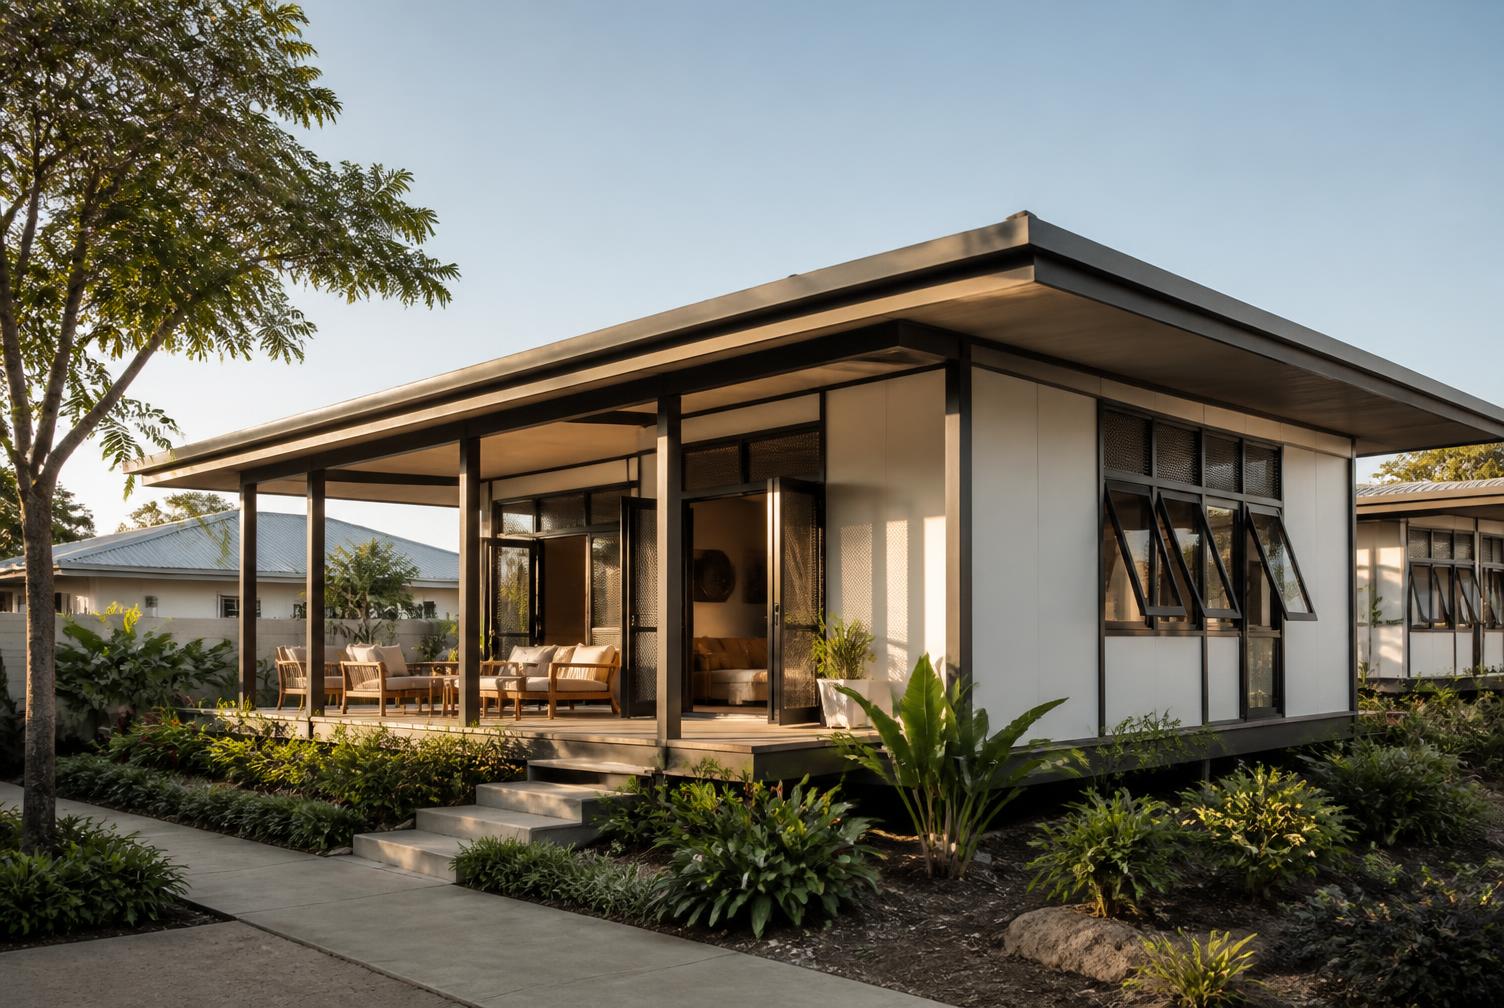
Compact living, carefully planned. A comfortable one-bedroom home for individuals, couples, guest accommodation or rental use.
1 bedroom · 1 bathroom · steel-framed, insulated envelope
More room for daily life. A flexible two-bedroom home with an open living area, shaded entrance and practical storage.
2 bedrooms · 1 bathroom · open living and kitchen area
Designed around connection. A larger family home organized around a private shaded outdoor space.
3 bedrooms · 2 bathrooms · private shaded courtyard
Floor areas and pricing are confirmed per project, because they depend on country, site conditions, selected specification and delivery route.
Model detail pages
Every model is quoted per project, so each page focuses on layout, specification and options rather than a single fixed price.
Standard features
A coordinated building system designed for predictable assembly and long-term use.
Openings, shading and insulation selected for the project climate.
Window placement that brings useful daylight into everyday spaces.
Clean, durable materials chosen to be practical to maintain.
Planned routes for electrical, plumbing and cooling systems.
Solar-ready electrical, water storage, kitchen packages, storage and selected exterior finishes.
Share your land, household size and budget range. We’ll help you begin with the right plan.